Layout & cabinetry




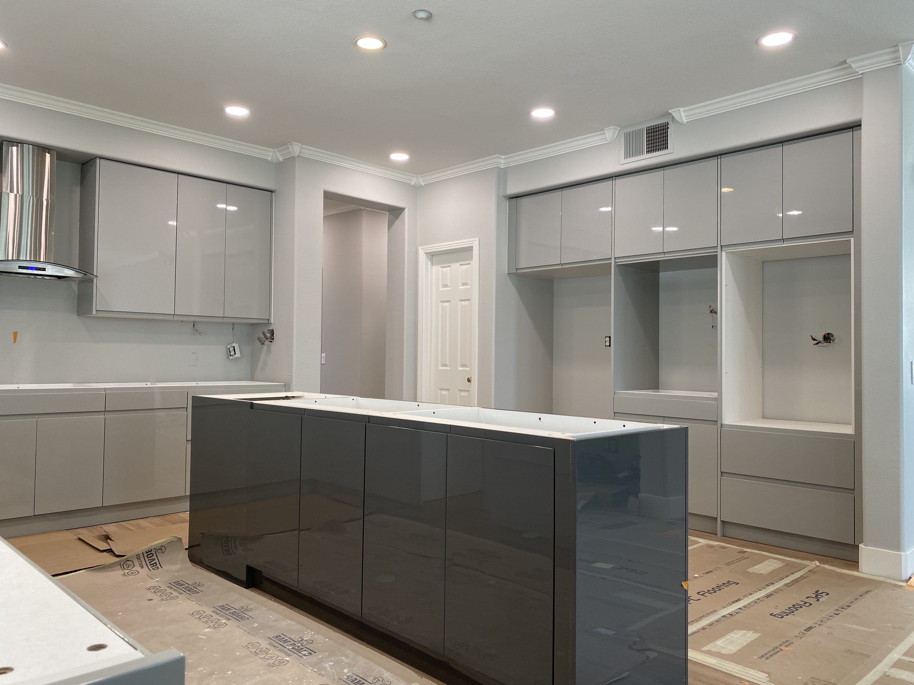
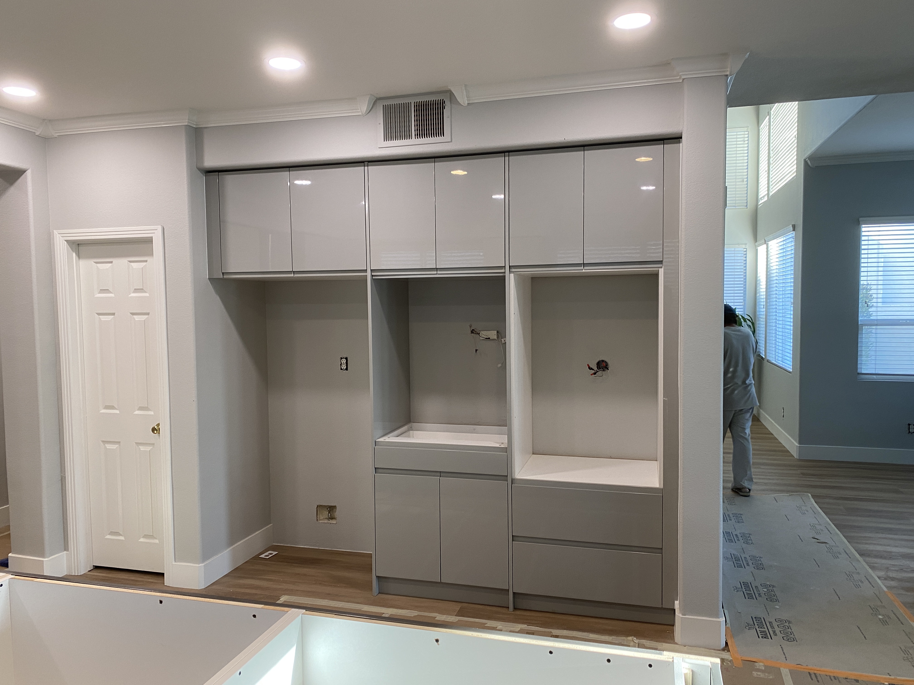
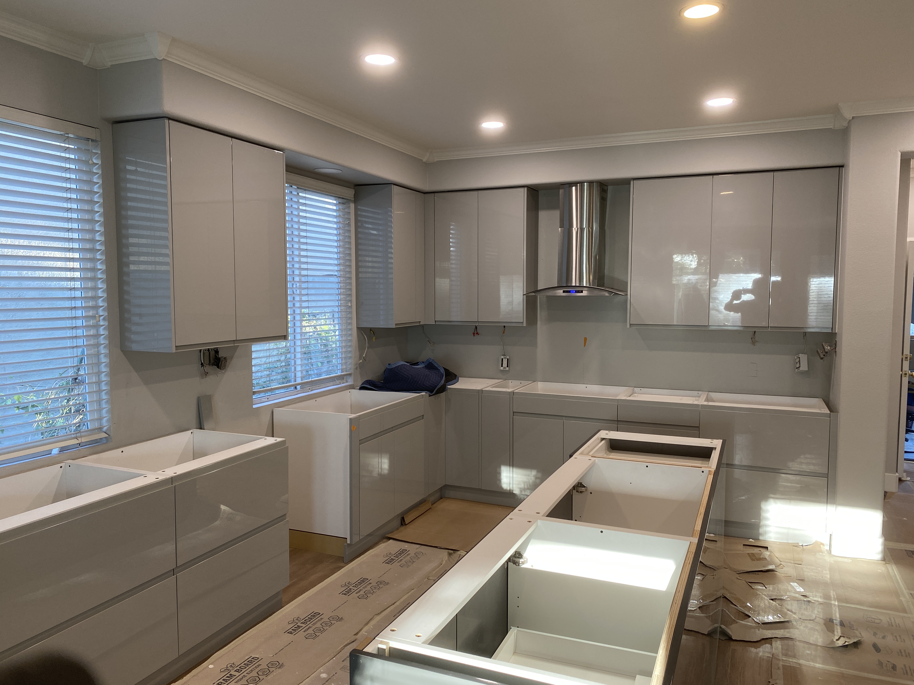


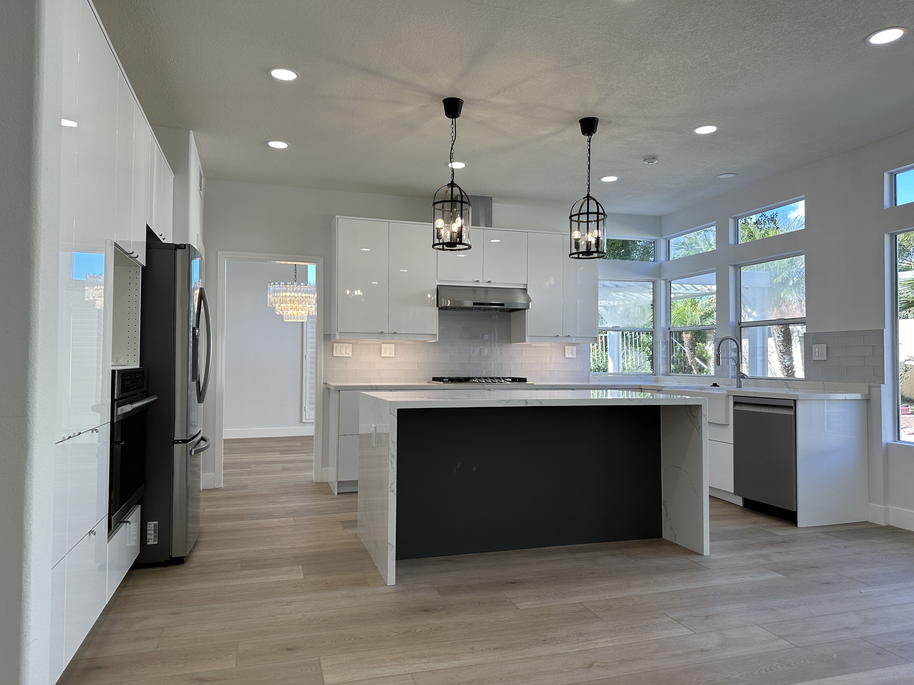




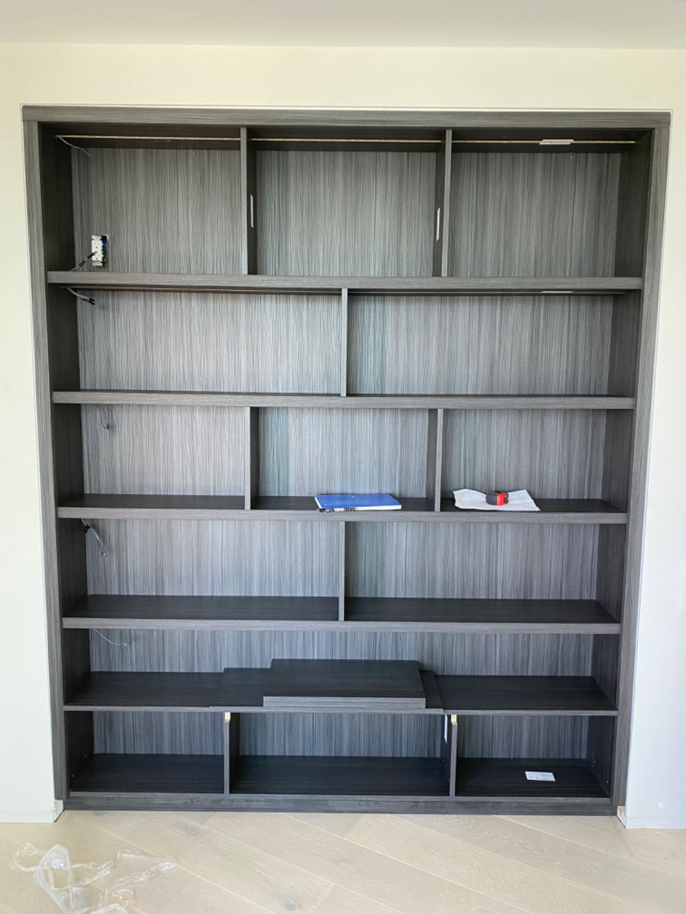





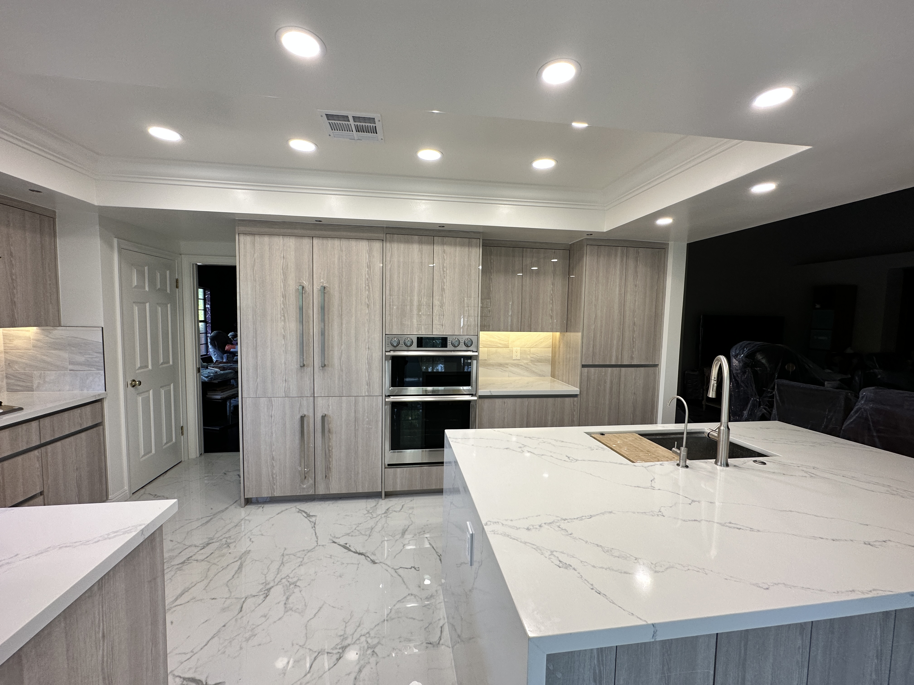




We review storage, work zones, islands and cabinet plans alongside the existing room.
FAIRWAY / CONSTRUCTION
A kitchen shaped around the way you cook, gather and live.

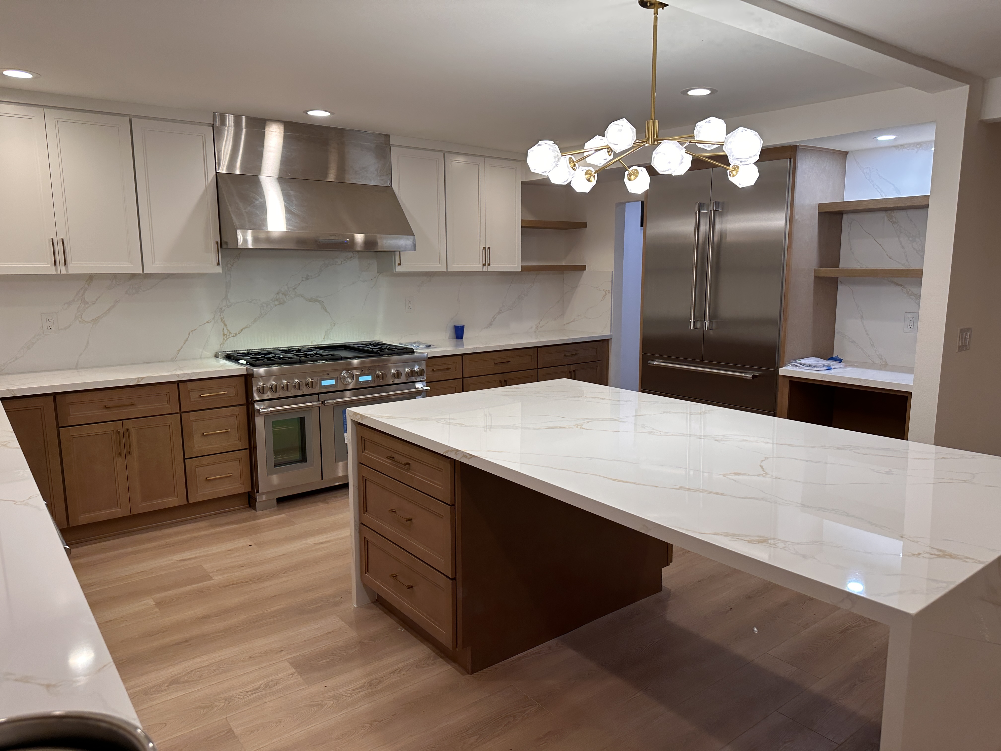





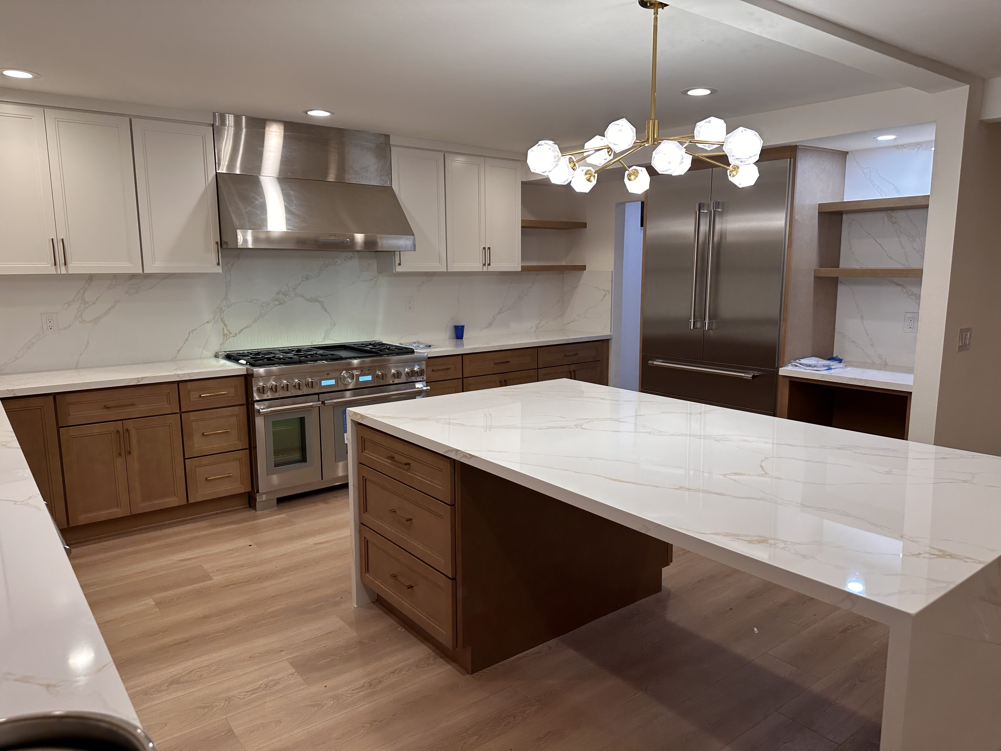
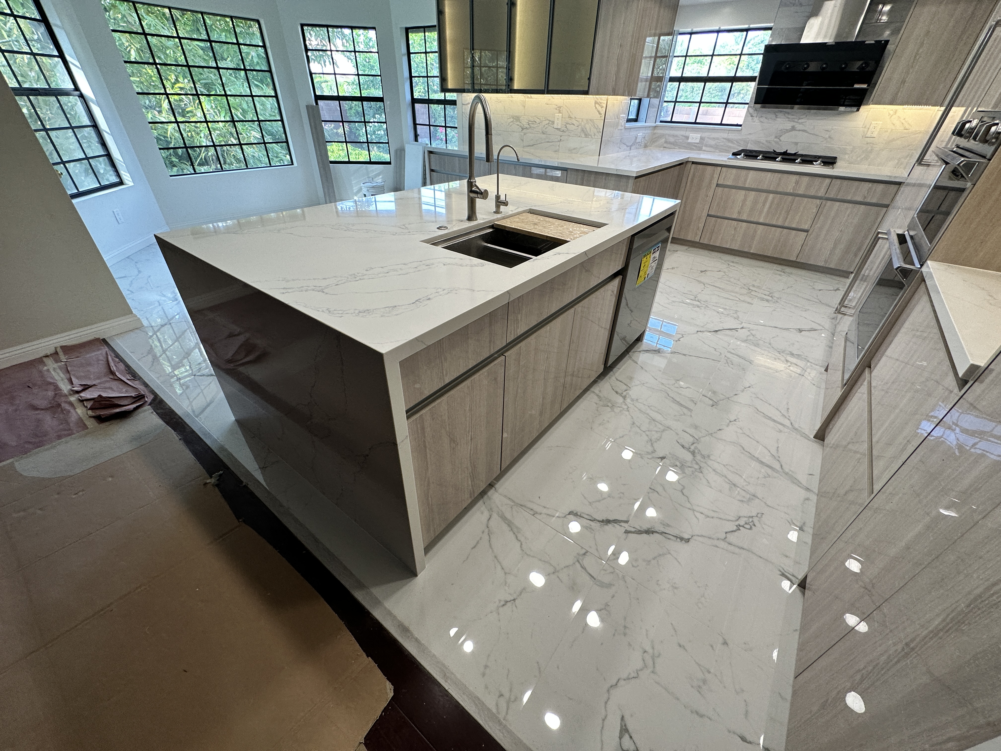
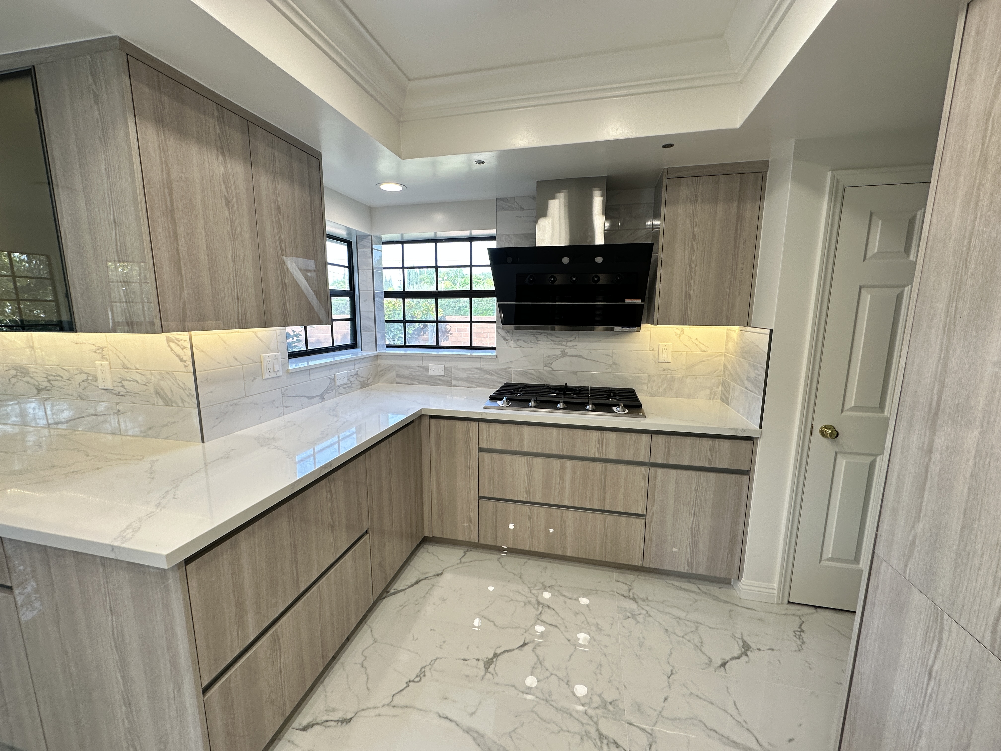
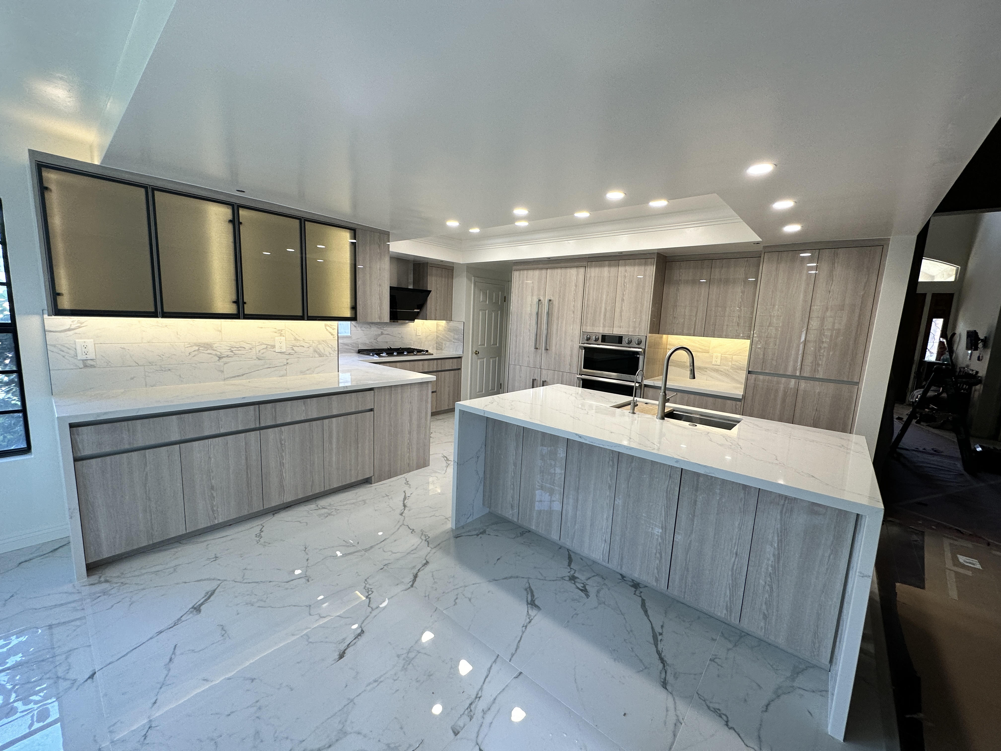
View project photosFrom cabinetry and counters to lighting and utility work, we help bring the moving parts of a kitchen renovation into one practical plan. The scope starts with your space and how you want to use it.
PROJECT PHOTOS
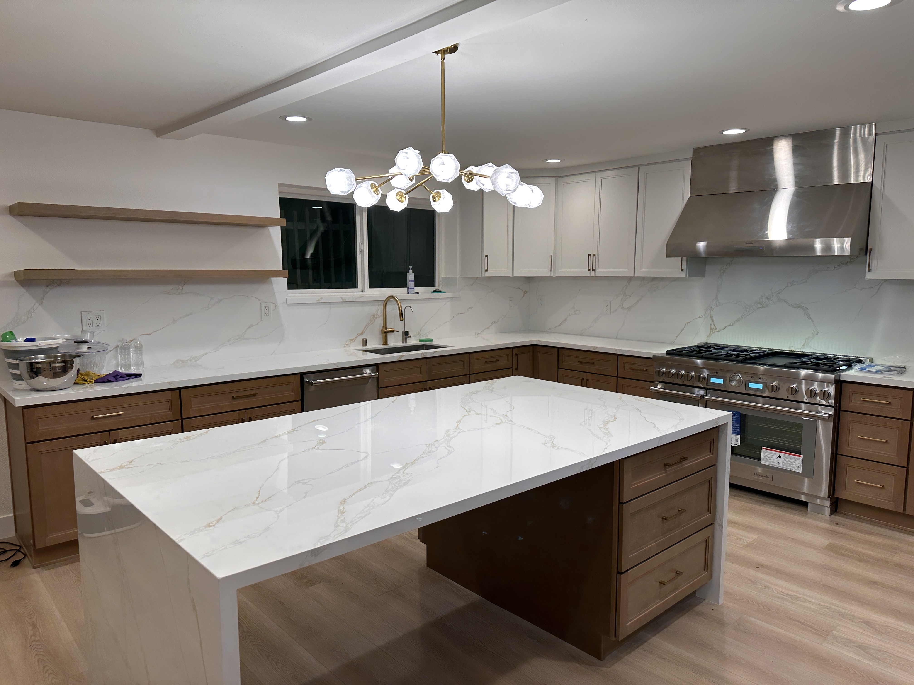





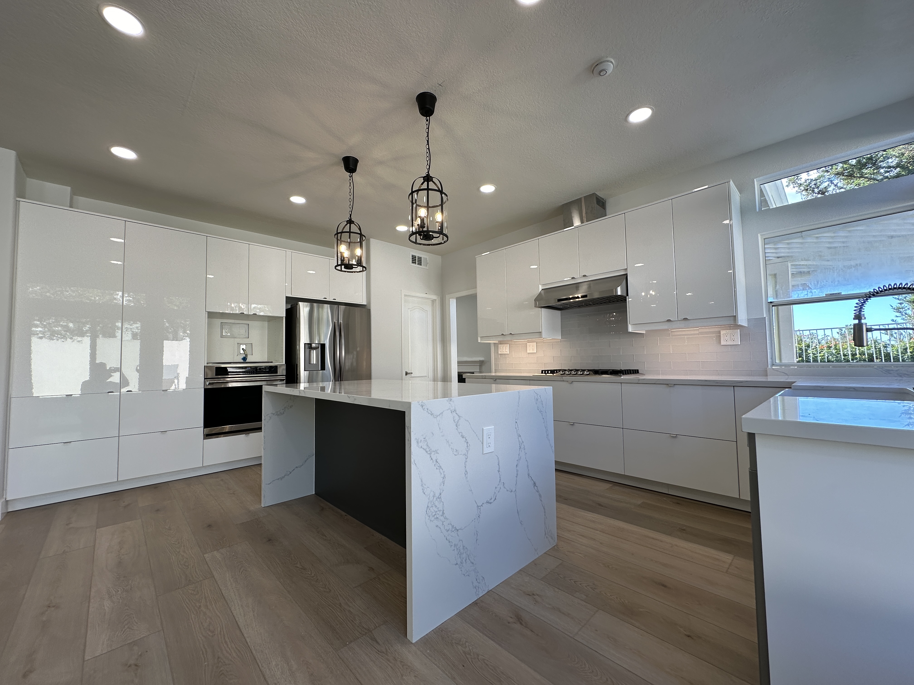
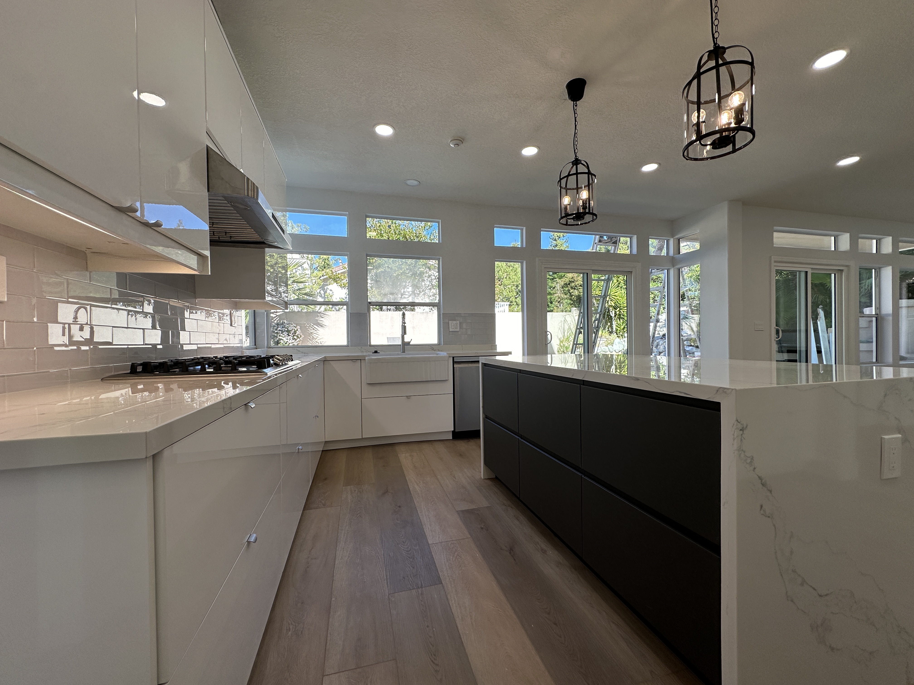
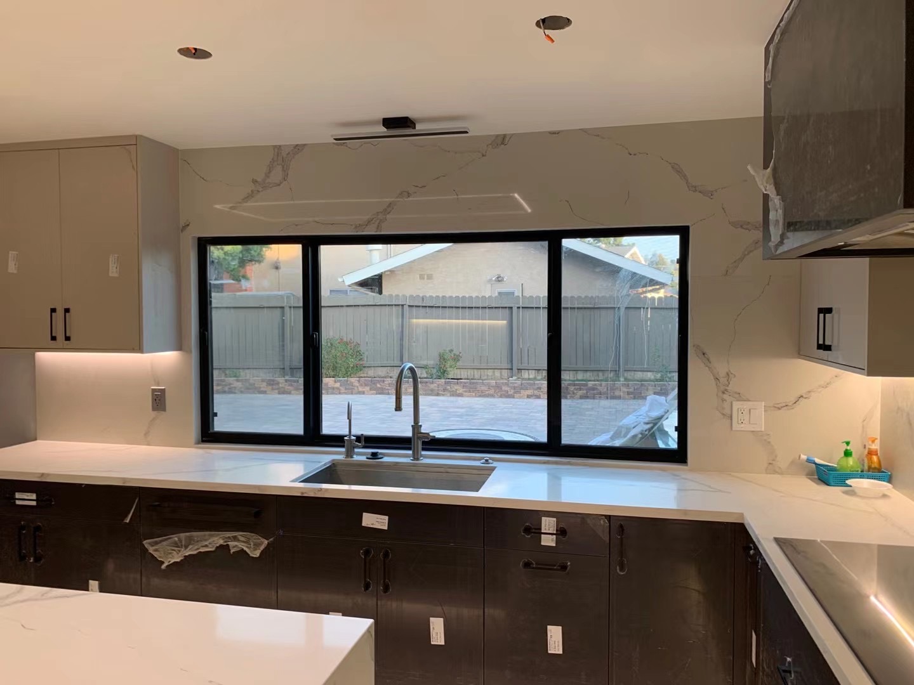
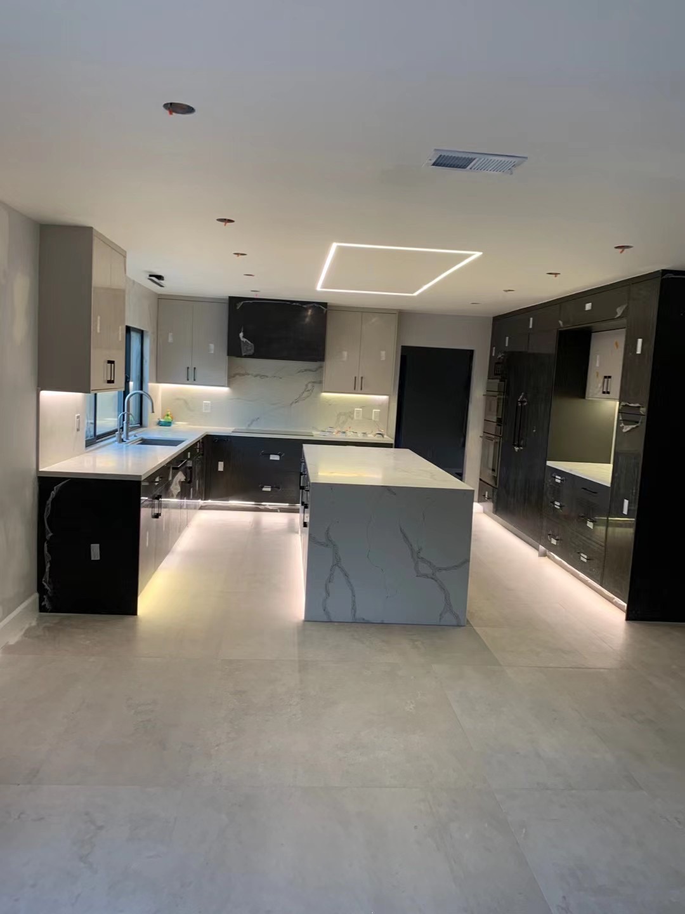
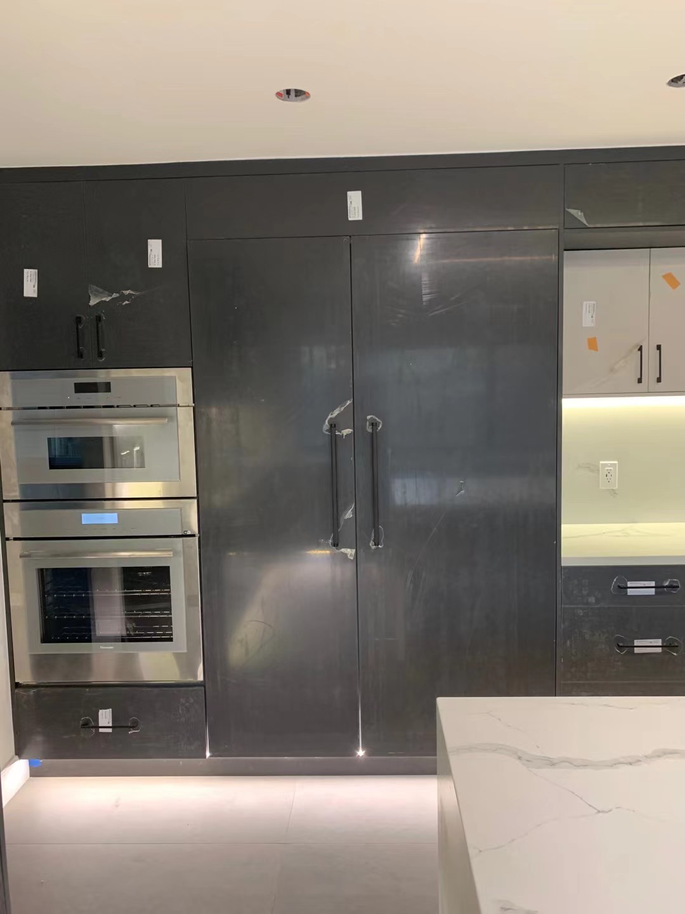

Completed Fairway projects in this category will appear here as photos are added.
THE SCOPE
Every home is different. We review your goals and the existing conditions before defining a project scope.


We review storage, work zones, islands and cabinet plans alongside the existing room.



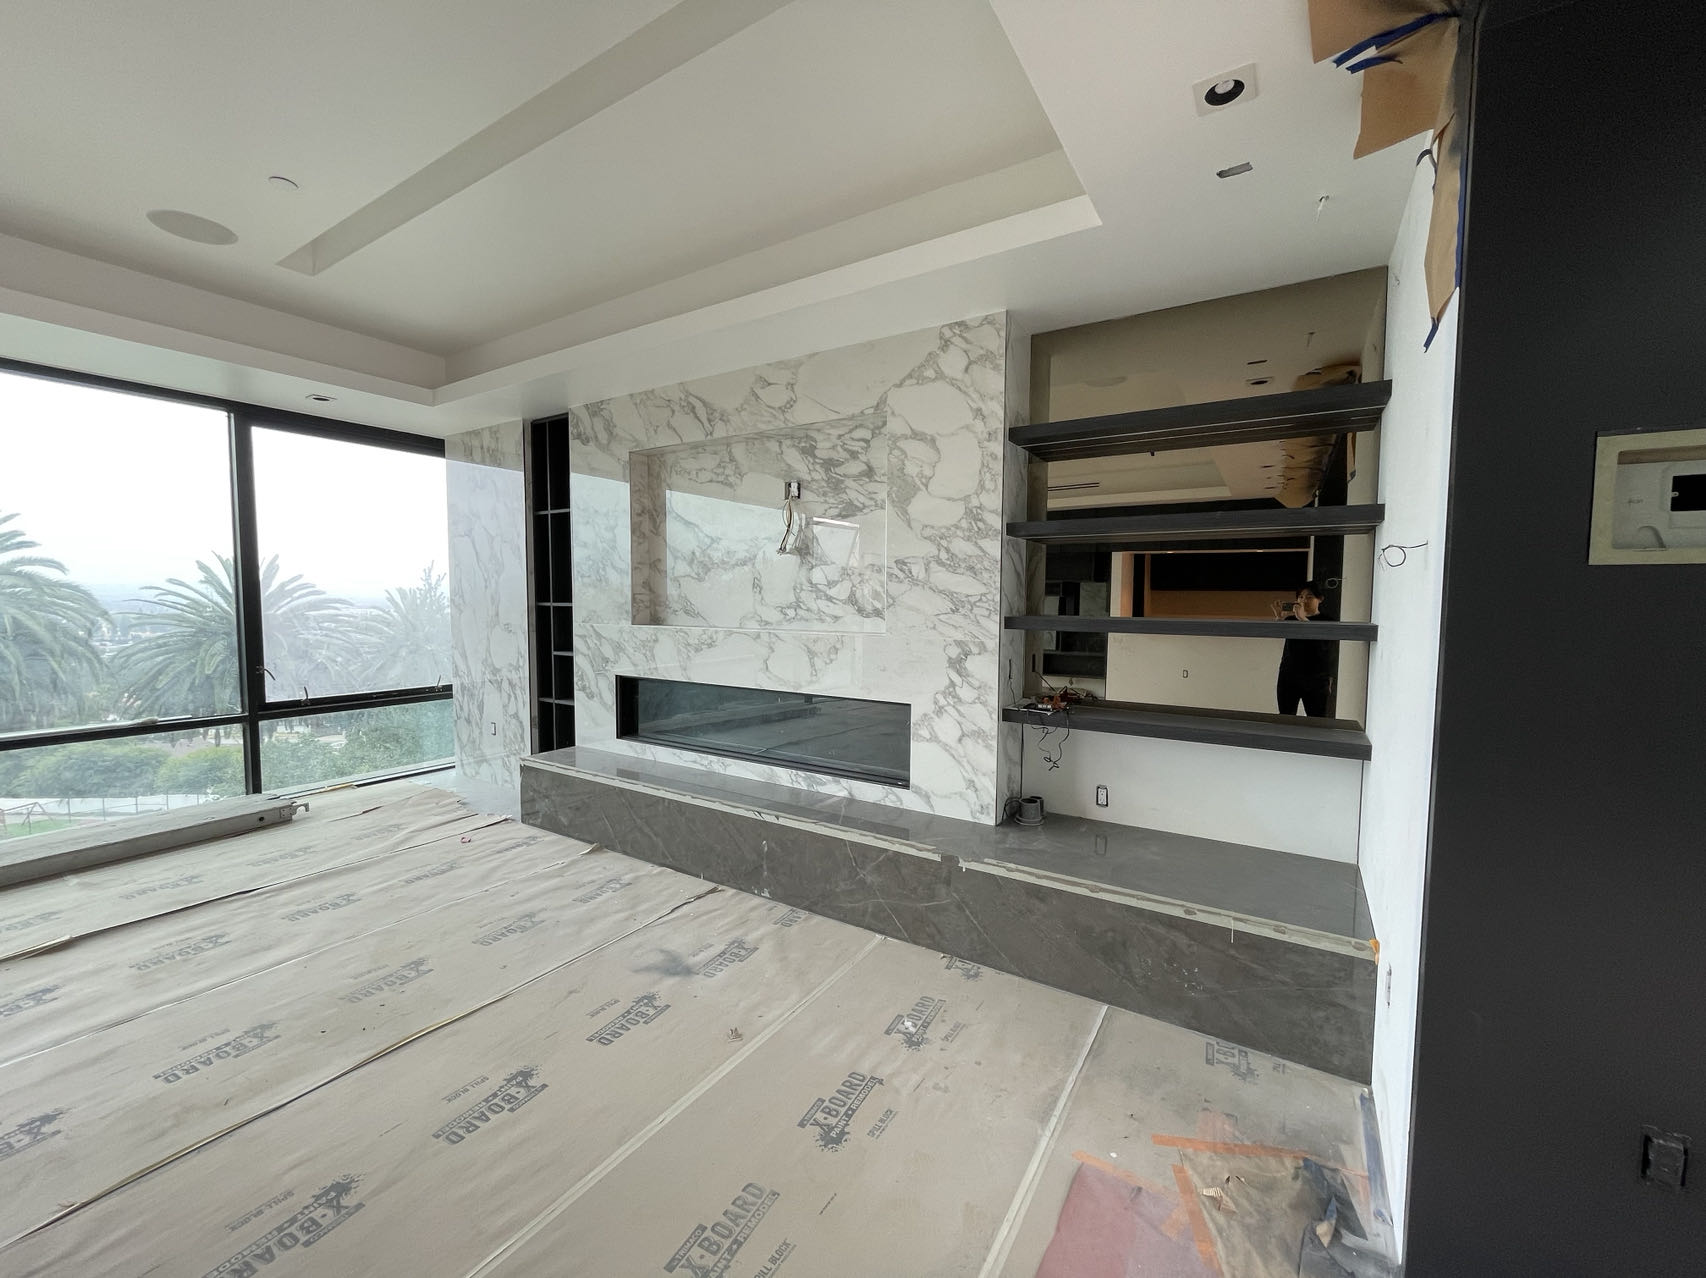
Countertops, backsplash, flooring, paint and hardware are considered as a whole.
Plumbing, electrical, lighting and appliance connections are coordinated with the renovation scope.
START YOUR PROJECT
Tell us about your home, your location and what you have in mind.
Or scan the QR code in WeChat to add Simon.